Building Layout
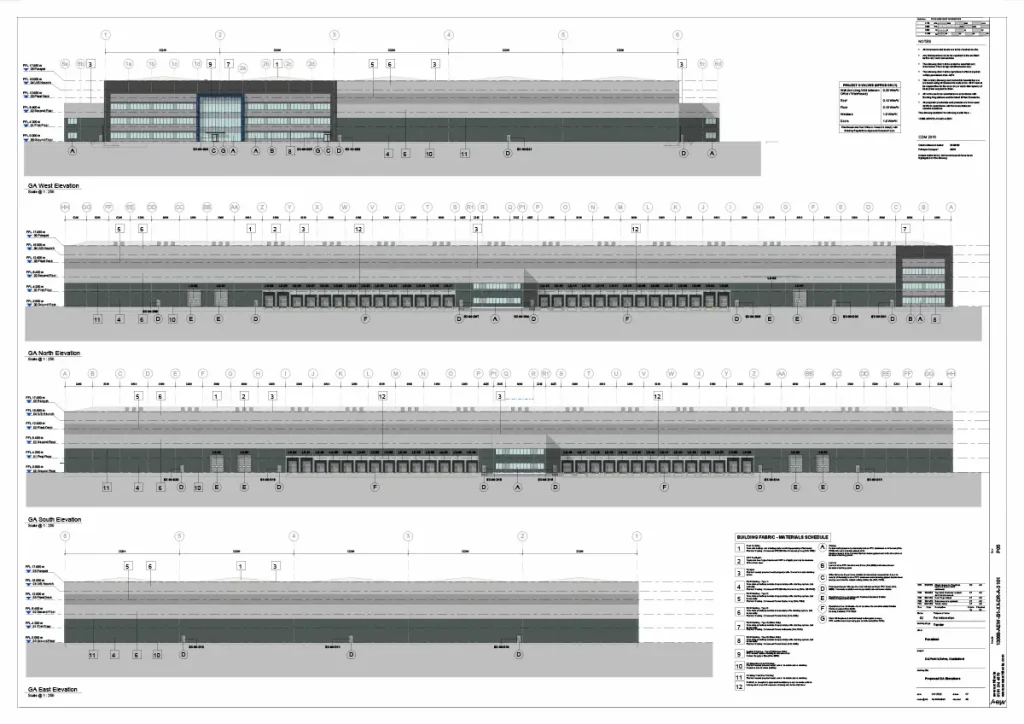
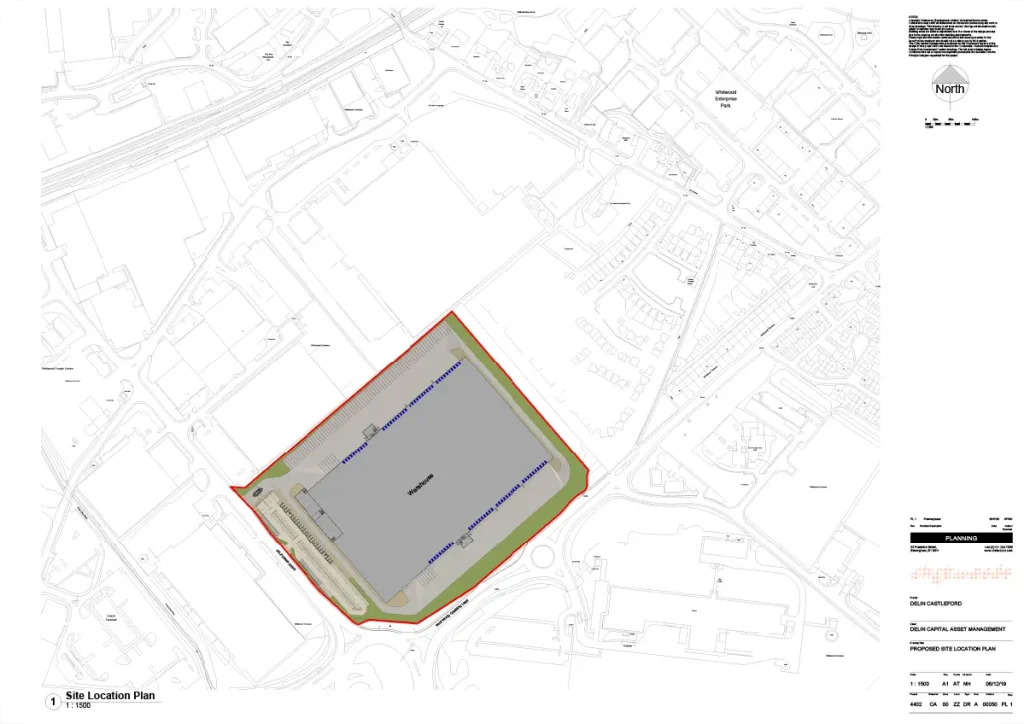
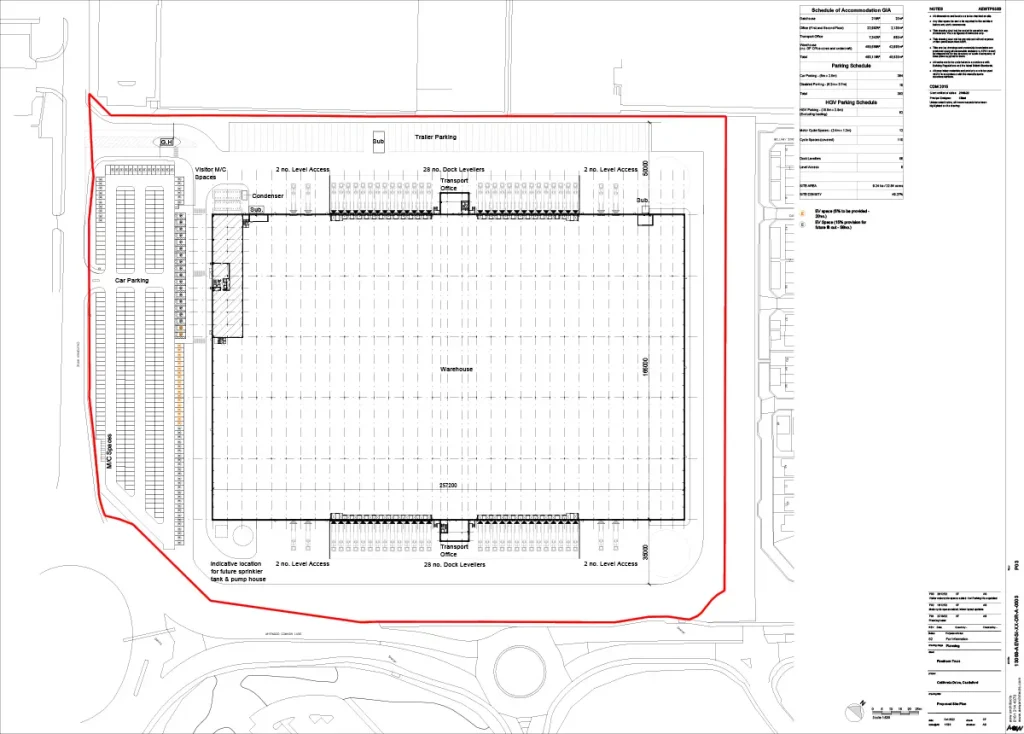
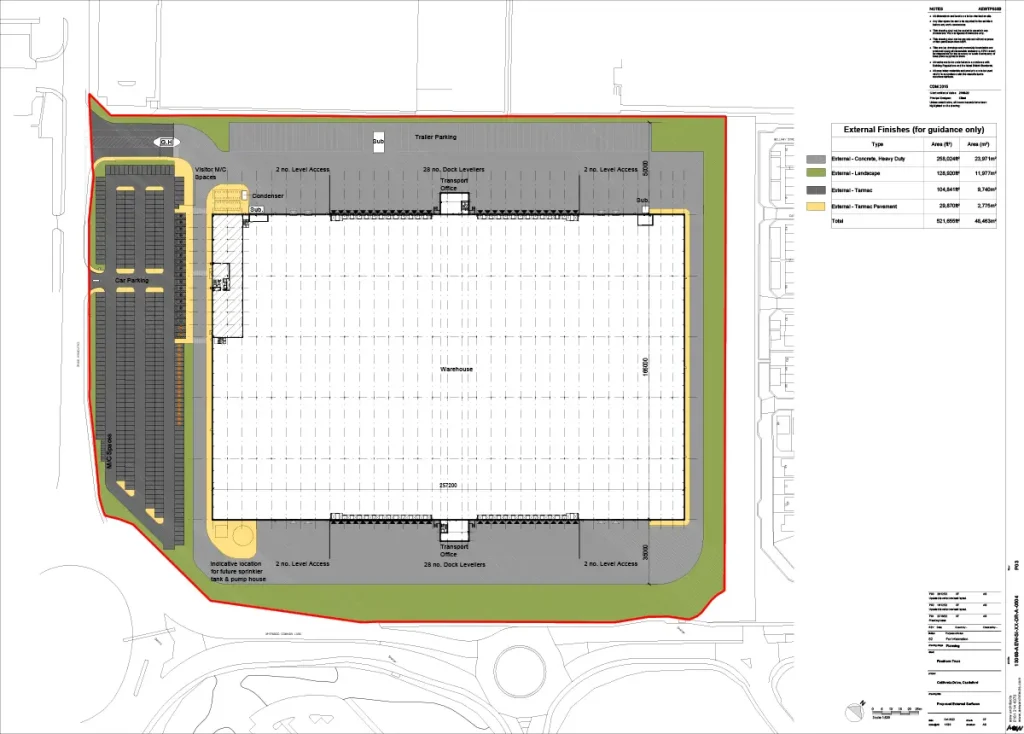
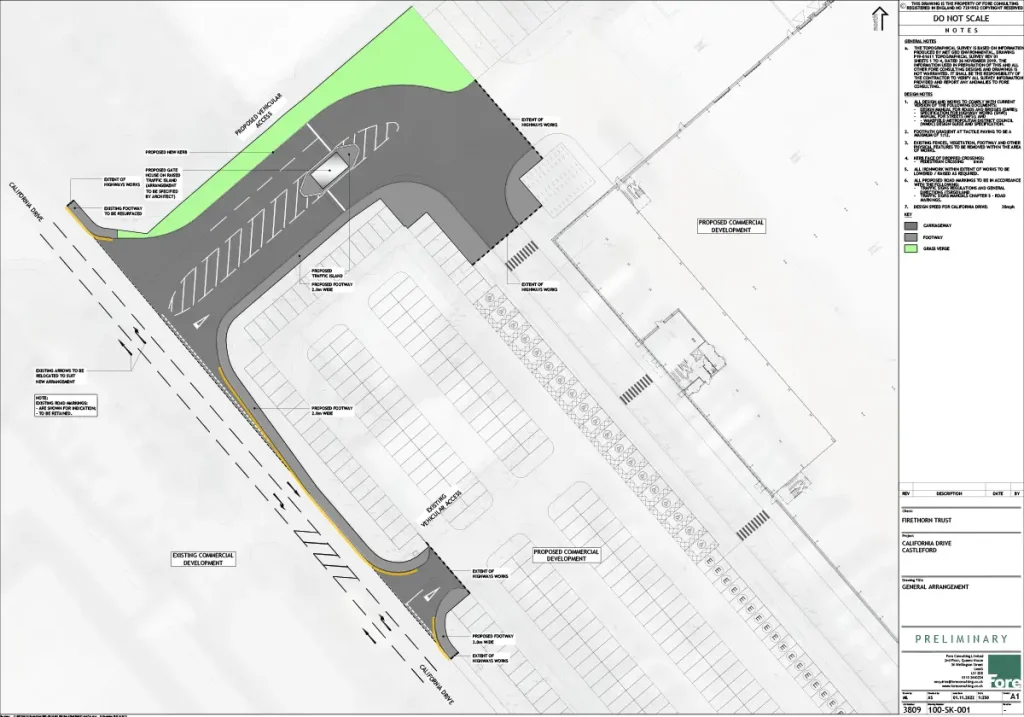
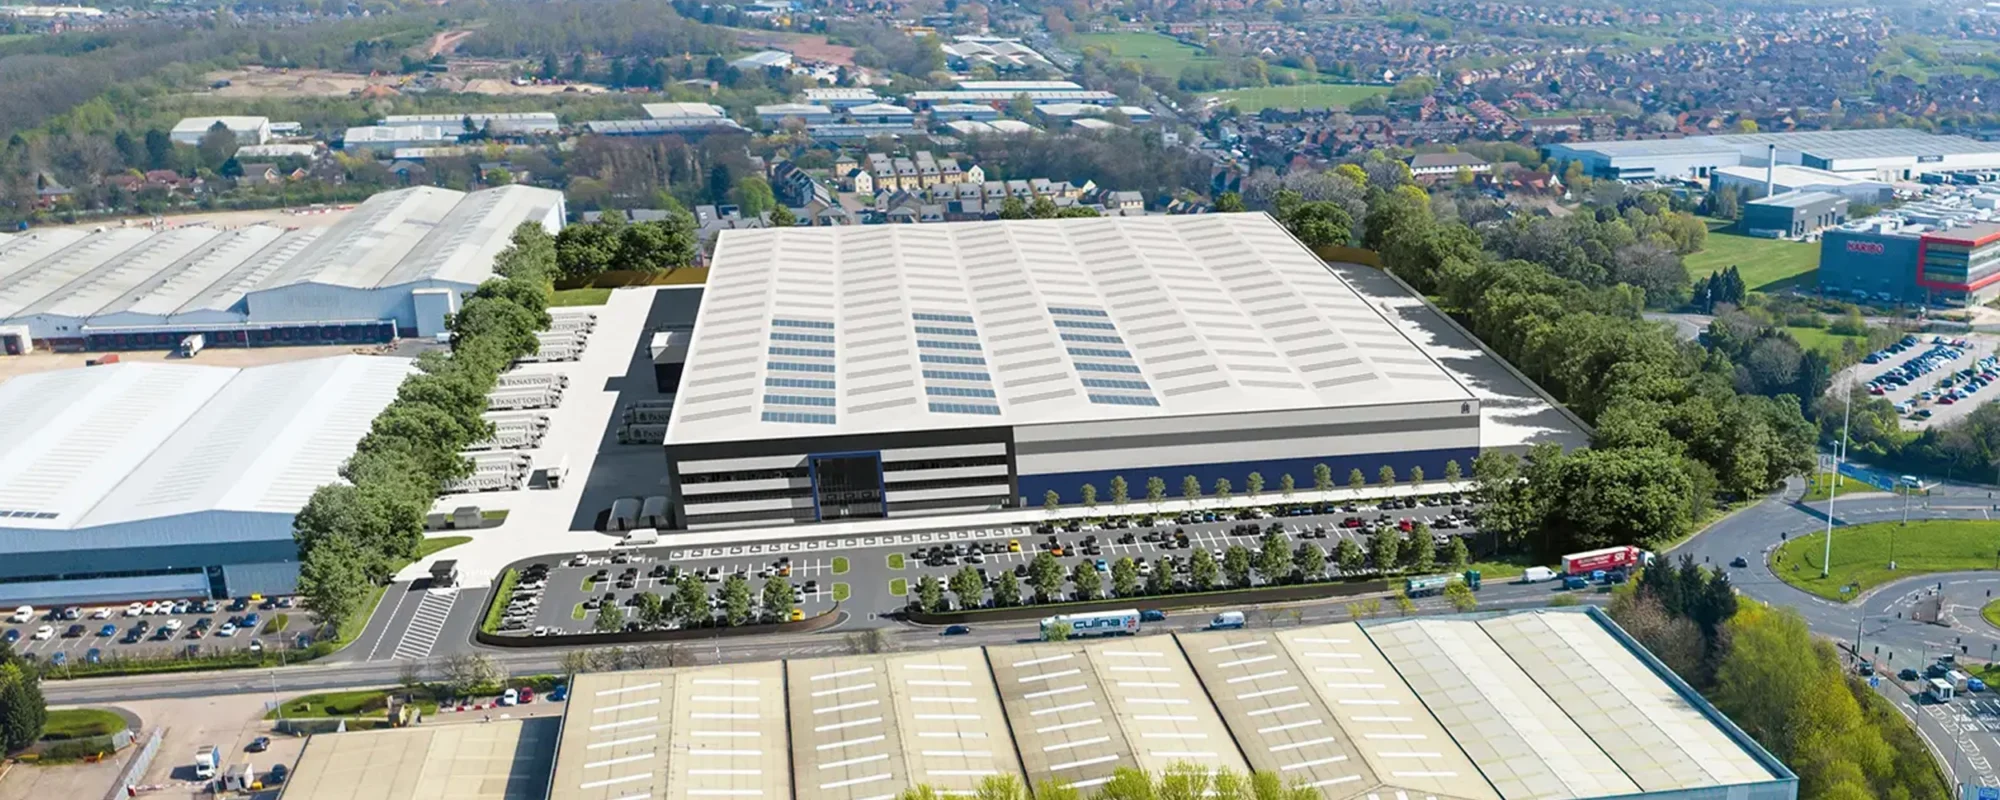
The building is rectangular in shape with offices and car parking located on the western side of the building, fronting California Drive. The building will include 15-metre clear internal warehouse height, with loading docks on the northern and southern elevations. To the eastern elevation which fronts the residential properties, no loading doors are being provided.
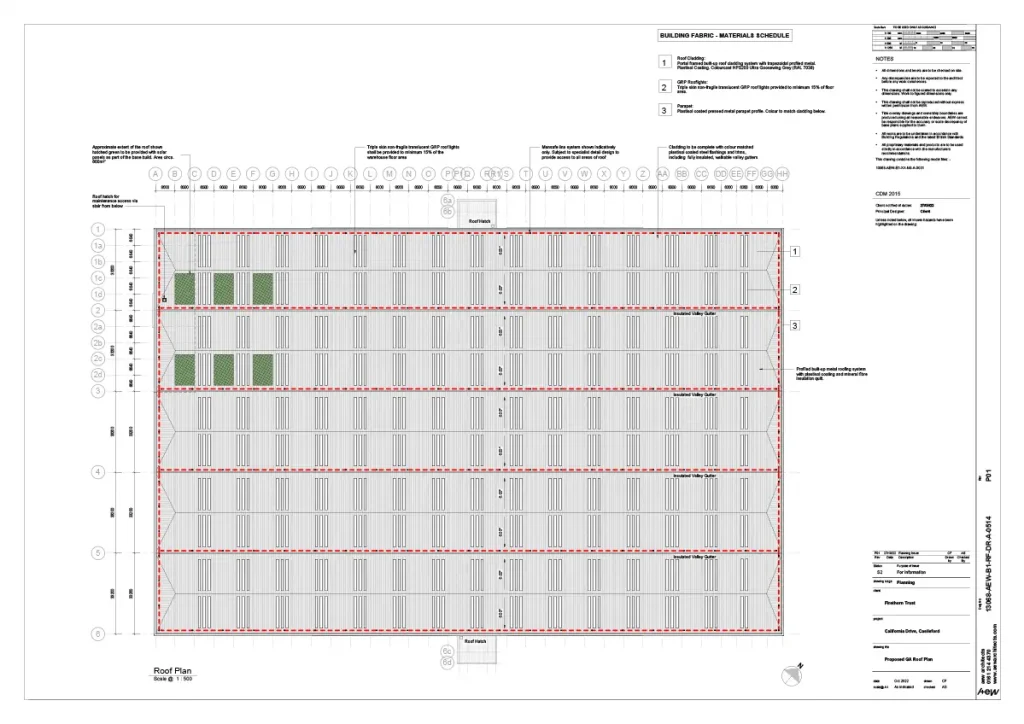
The property is being constructed to a high specification with Grade A offices, and the scheme is targeting BREEAM ‘Outstanding’, an EPC A+ rating (on the offices), and net zero carbon in construction. Sustainability features will include roof-mounted solar panels, rainwater harvesting, water leak detection, sub-metering of energy consumption, and 15% rooflights to the warehouse.